For Medical & Dental Implants
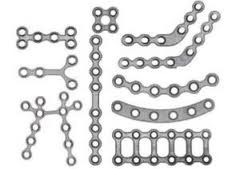
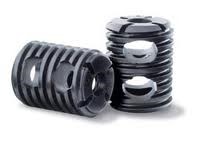


The GI-100 is a flat part (bone plates, ace tubular cups, spinal disks, PEEK Cages, Proximal rings, etc.) inspection system. It’s a high-speed measuring machine that uses a series of front and back lit cameras to calculate a part’s height, profile and inner/outer diameters at up to 500 parts per minute.
SPECS
360° Internal Thread Inspection
Gi incorporates hole inspection optics to specifically image and measure both the bottom of a hole and its vertical walls. This allows great detail of I.D. and the detection of very small defects like; Chips in threads, weld splatter, blocked holes, damaged/torn thread, reamed threads, short or missing thread(s). And optional, Eddy Current lets you check for metallurgical defects such as hard vs soft parts, full length of part seams, missing conductive plating.
Easy to Use Software
Inspection Criteria
Dimensional
Outer Diameter
Inner Diameter
Lengths
Concentricity
Roundness (ID)
Angles
Visual
Cracks
Porosity
Shocks
Grind Marks
Chatter
Dents / Scratches