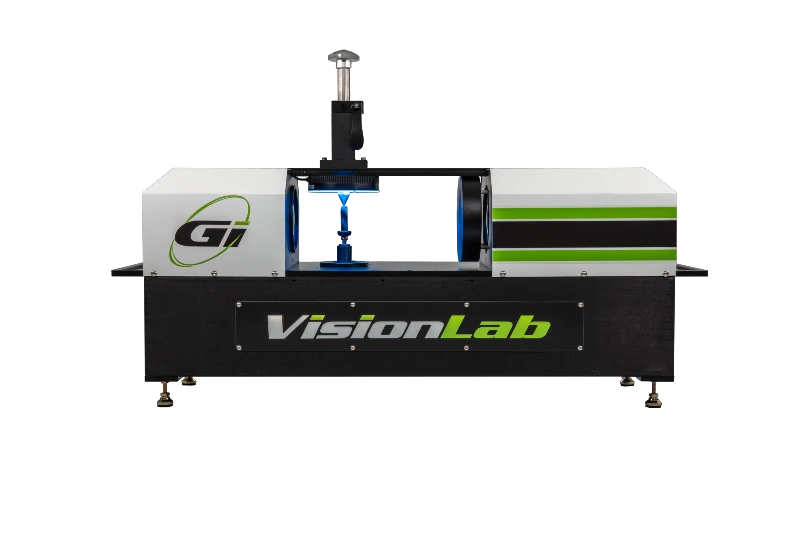
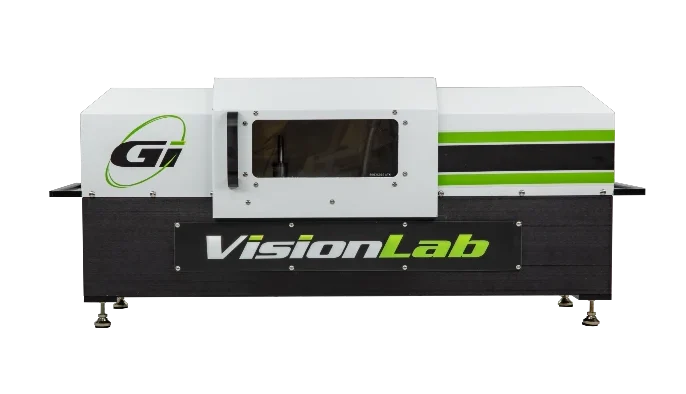
Gi developed an inspection system so versatile, it’s being used across multiple industries; automotive, aerospace, ammunition, and medical, immediately solving quality issues.

The VisionLab comes in multiple formats, VisionLab-75, VisionLab-150 and VisionLabX. The VisionLab-75 can handle parts up to 75mm length and up to 35mm diameter. The VisionLab-150 can handle parts up to 150mm length and 50mm diameter. For larger sizes the VisionLabX can be custom designed to fit most applications.
VisionLab
Whether placed in a lab or on the shopfloor, VisionLab will be the most important inspection device in your quality department. First piece inspection, SPC sampling, Audits and Ppaps can be accomplished in a fraction of the time compared to manual gauges. In addition to measuring all profile characteristics, VisionLab offers optional visual defect detection on all part surfaces.
Easy to Use Software

VisionLab incorporates user friendly, time saving software. Part templates are created in minutes and saved in memory by part number then recalled for instant inspection. Complete part layout inspection takes less than 10 seconds, regardless of the number of part features.

3D Wireframe Automatically generated to measure pertinent thread features

Thread Database
System 22 Thread Inspection
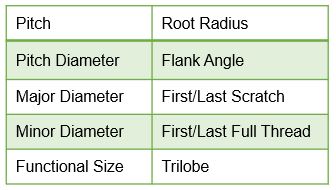

An important attribute of the VisionLab is its’ ability to measure threads. Patented optics and software algorithms allow for instant, accurate measurements of all pertinent thread characteristics without the use of special fixtures. A built-in thread database automatically sets thread features specifications.
Surface Control

The VisionLab offers a unique option of Surface Control which analyzes the OD surface of parts for visual defects. Gi’s patented light sequencing process provides complete part coverage to ensure each detail of every part is inspected.
Surface Defect Analysis The highlighted area is a crack/split in the head
Surface Defect Analysis
The highlighted area is excess plating in threads
Features Measured and Defects Detected Using Surface Control
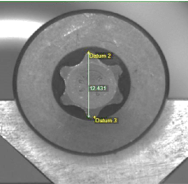
Added to measure and detect defects on both ends of parts. Features such as recesses, inner/outer diameters, through holes and counterbores are measured. Visual inspection such as head marking quality, damage, crimping, and plating defects are measured and detected.
Features Measured and Defects Detected Using End View
Recesses Inner/Outer Diameters Through Holes Counterbores Head Marking Quality Damage Crimping Plating Defects
Upper Tooling and Bit Kit
Optional tooling can be added to assist with staging parts. The upper tooling is spring loaded for quick part placement. A bit kit is provided to measure recess or bore depths.
Bit Kit – Recess Depth Bits are a known height. By measuring from known height to the end of the head, the recess depth is measured
Shop Floor Enclosure
Protects VisionLab Optics from dirt and debris in a production environment.
Automated VisionLab-X
The Automated VisionLab-X offers the same functions without requiring an operator to manually load parts. With the addition of a feeder and custom trays, VisionLab-X can handle multiple batches with the ability to inspect, sort, and classify.